A Montecito Masterpiece
- MONTECITO, CA
- $28,500,000
4 Bedrooms + 1 Office
4 Full + 2 Half Bathrooms
Main House: ±11,3944 Sq. Ft.
Entry Level: ±8,394 Sq Ft.
Guest Suite
2 Full Bathrooms
Media Room + Wine Cellar
±3,000 Sq. Ft.
Gym/Bonus Room
Approx. 346 Sq. Ft.
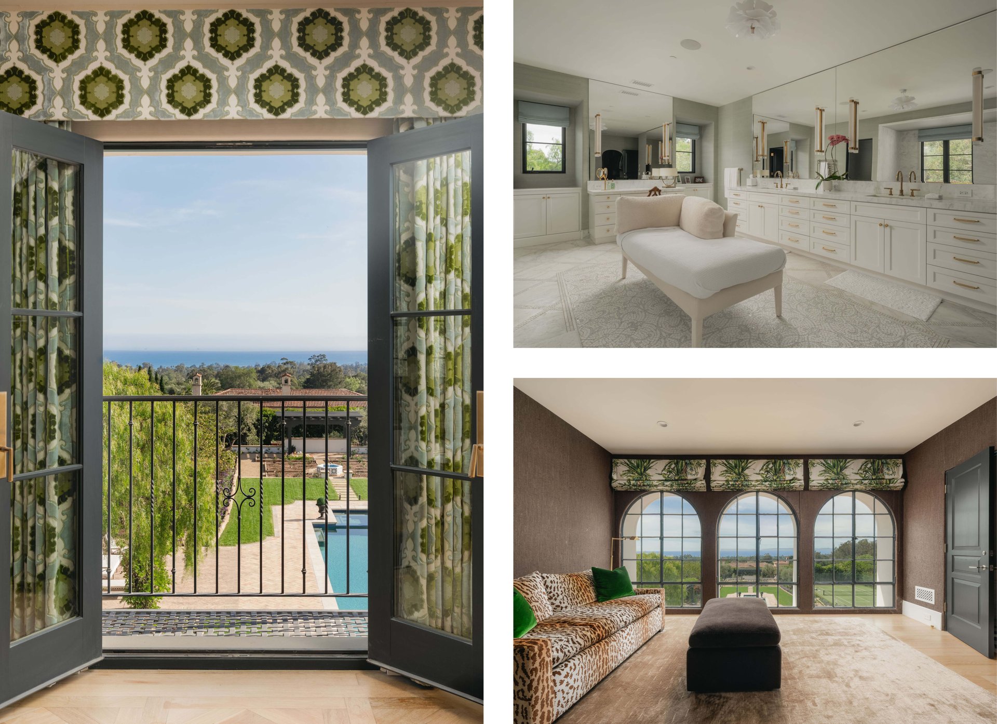
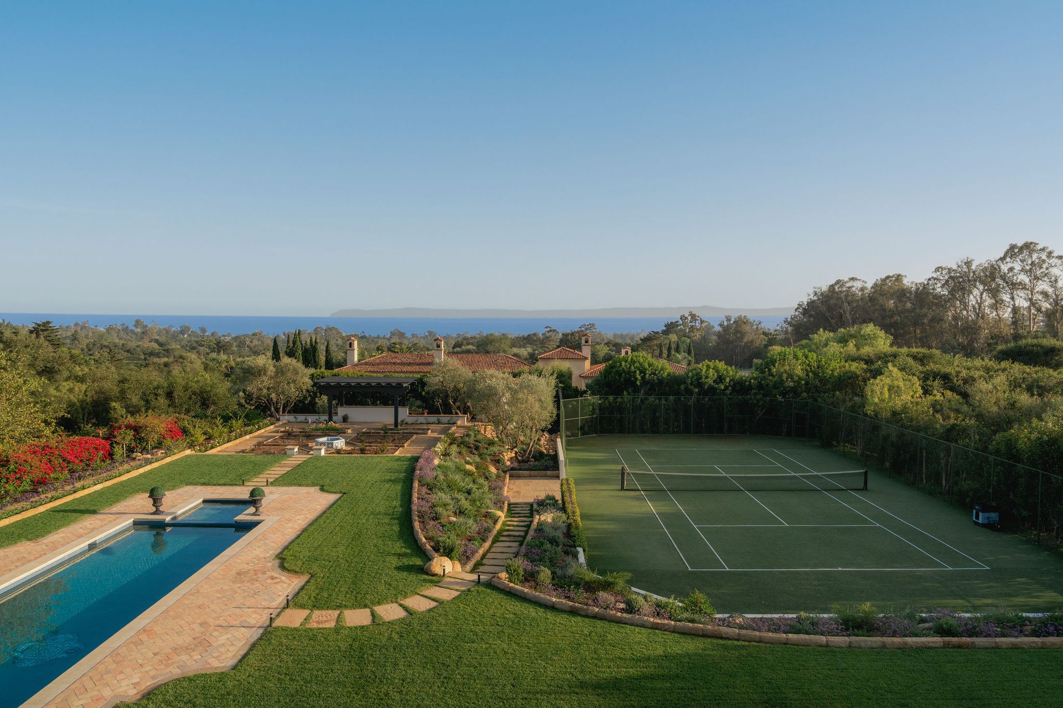
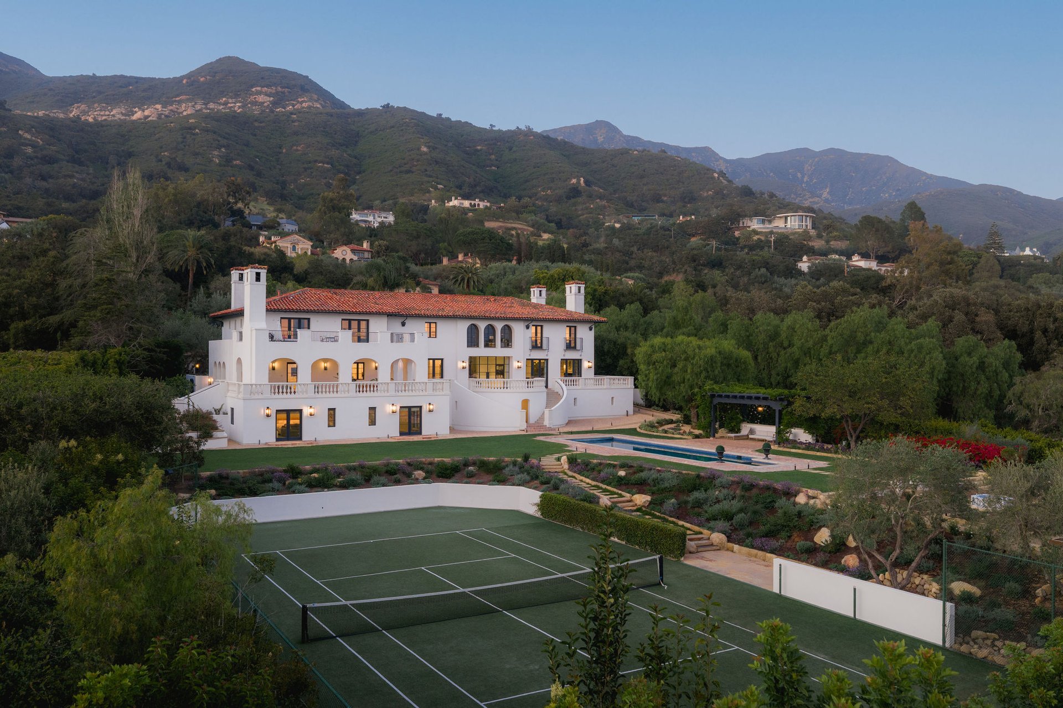
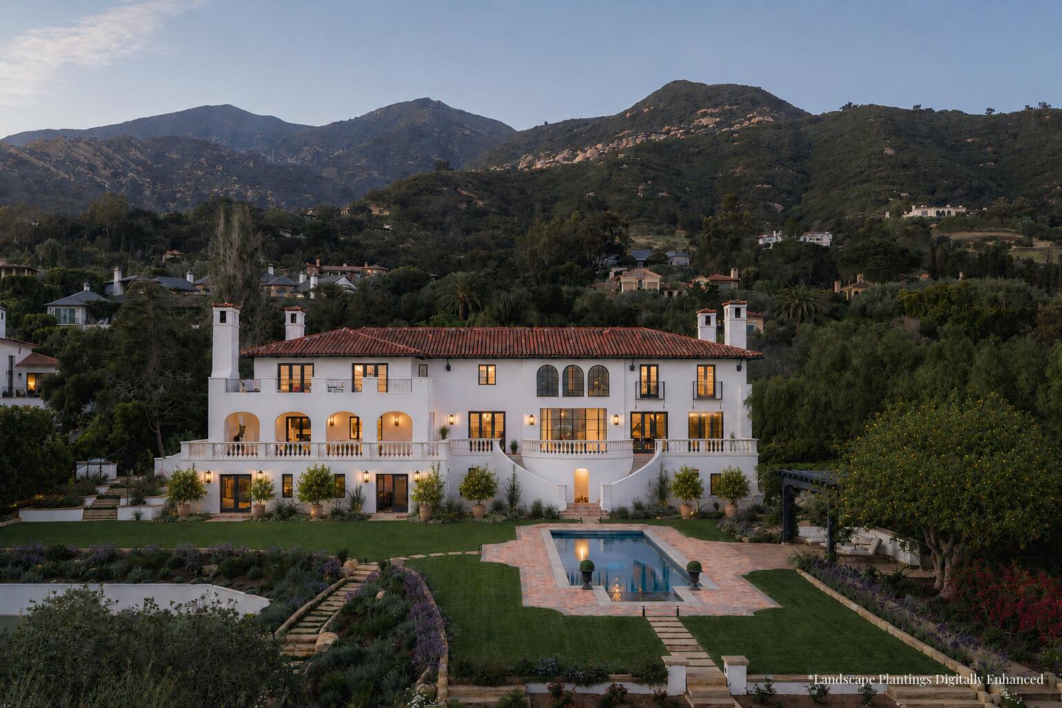
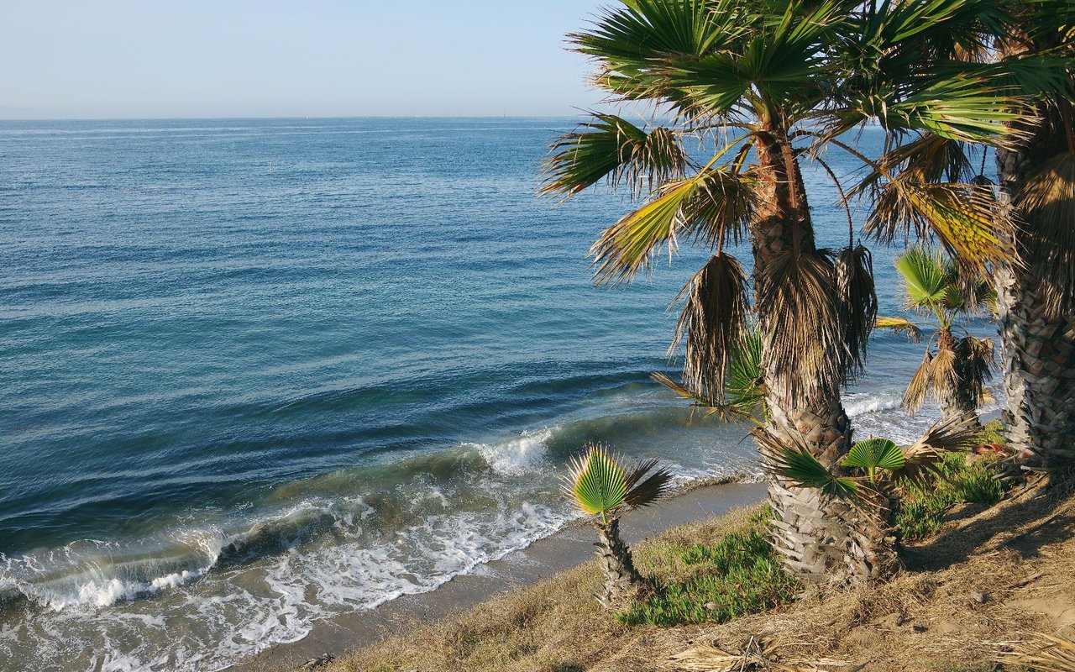
Imagine arriving home to this grand Montecito estate in the coveted Golden Quadrangle, where Old World elegance and sweeping ocean and island views set the tone for elevated everyday living. Epic views span the horizon where scale, restraint, and effortless elegance come into rare alignment. Vast ocean vistas, flat and usable grounds, and thoughtful design coalesce to create a property that lives as beautifully as it presents. Blending Mediterranean allure with Spanish Colonial Revival style, the 11,394-square-foot residence offers 5 bedrooms, 6 full and 3 half baths, with expansive interiors designed for both entertaining and quiet retreat. Rebuilt in 2014 by Giffin and Crane, this impeccable home showcases exceptional craftsmanship and a private compound feel, with resort-style grounds and jaw-dropping vistas in every direction.
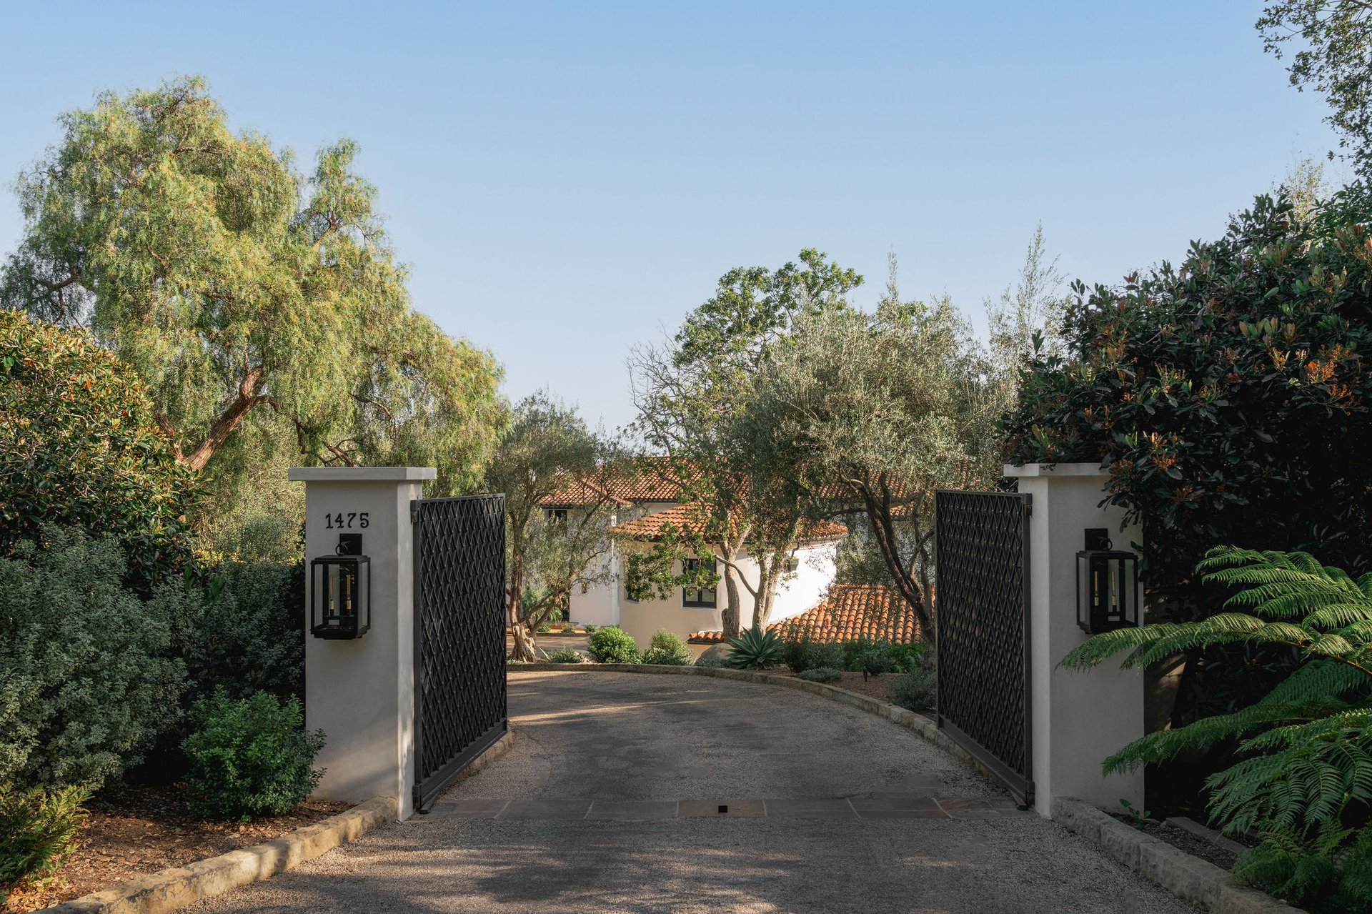
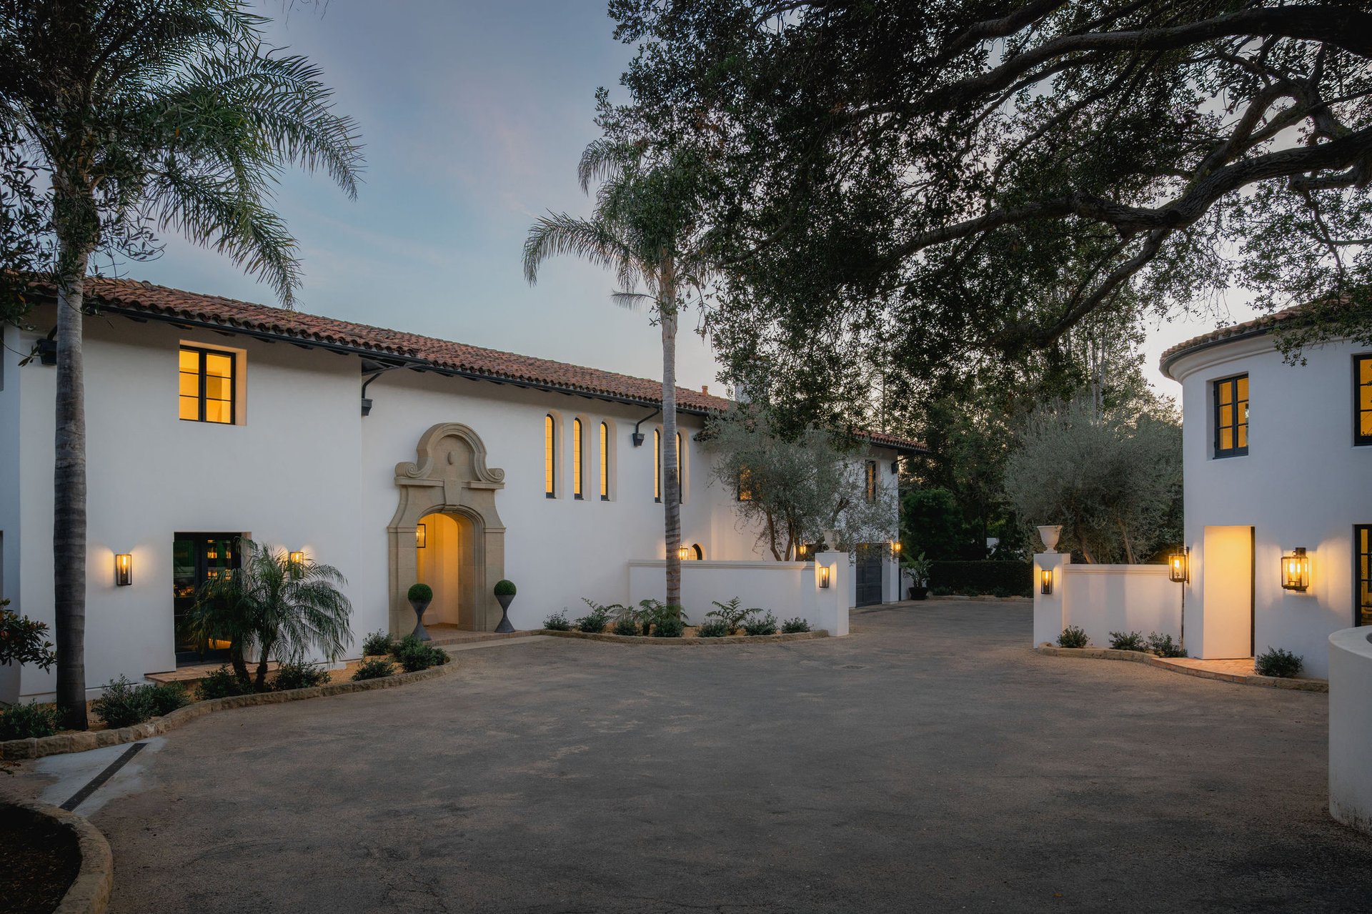
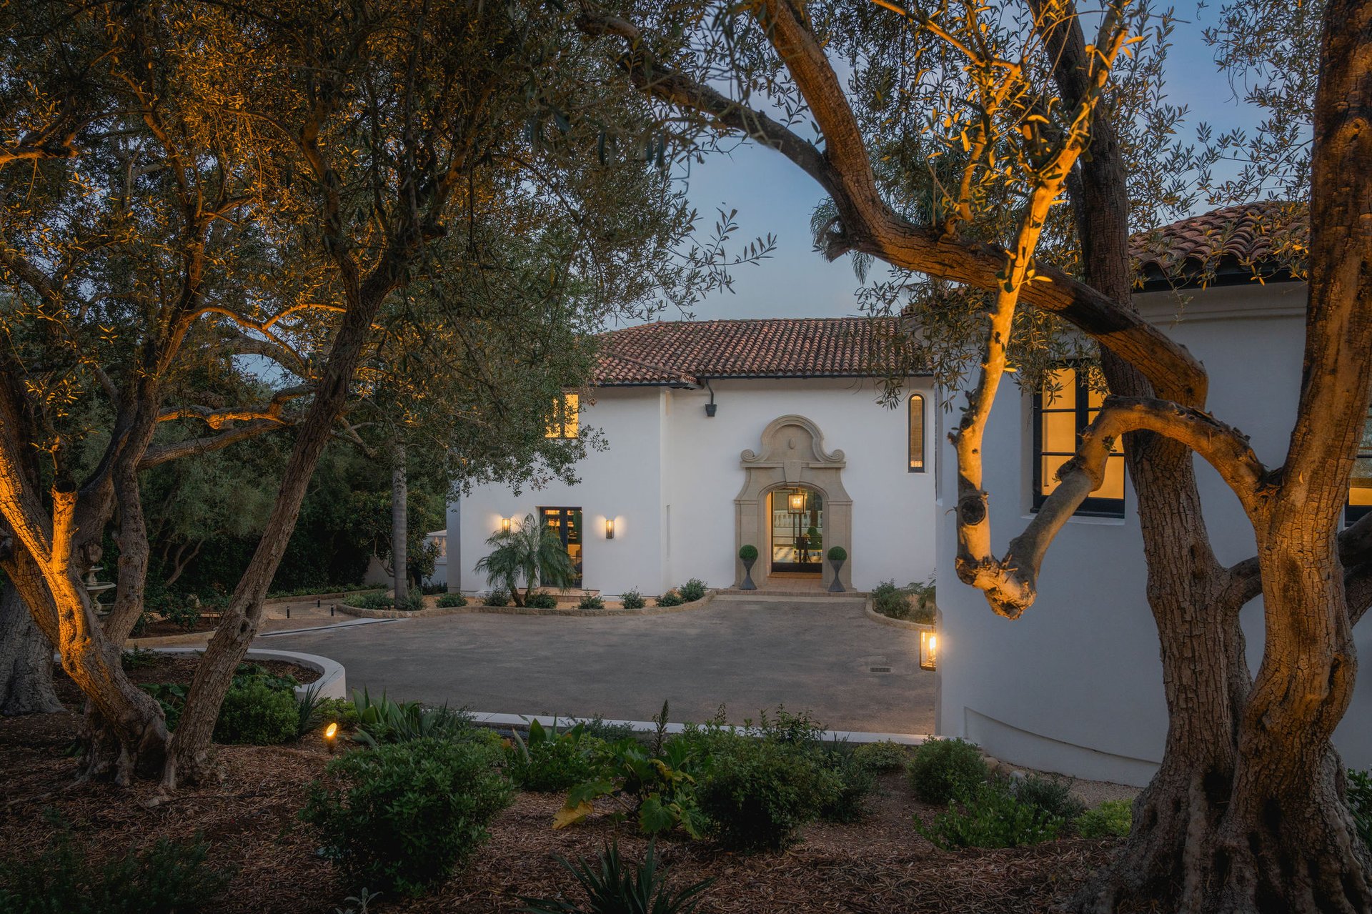
Behind private gates along E. Mountain Drive, a pristine driveway winds to the tucked-away estate, where a striking façade makes a memorable first impression. Mature palms, oaks, and olive trees frame lush landscaping, adding to the estate's serene and stately setting.
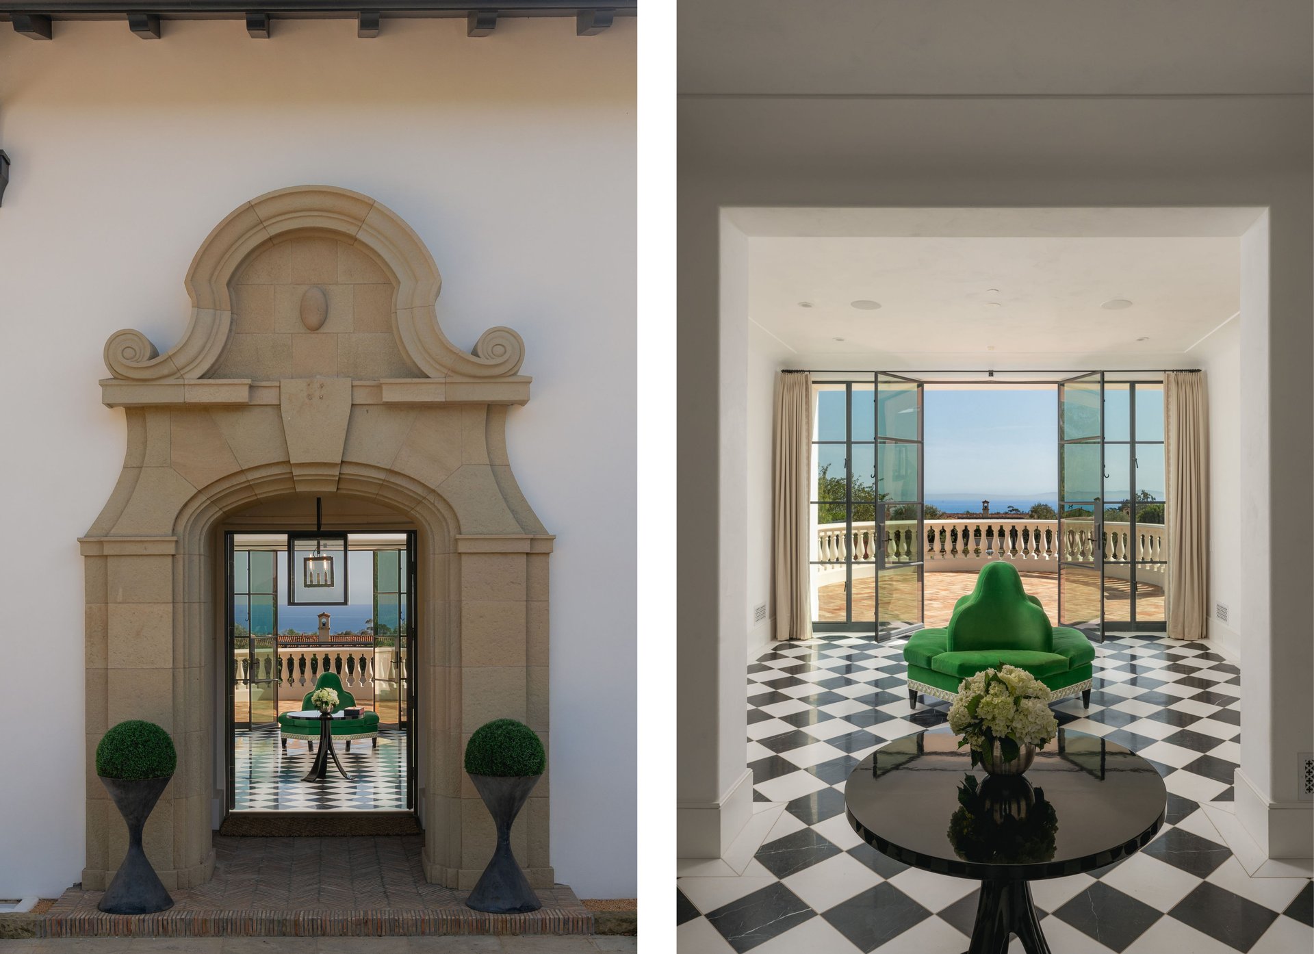
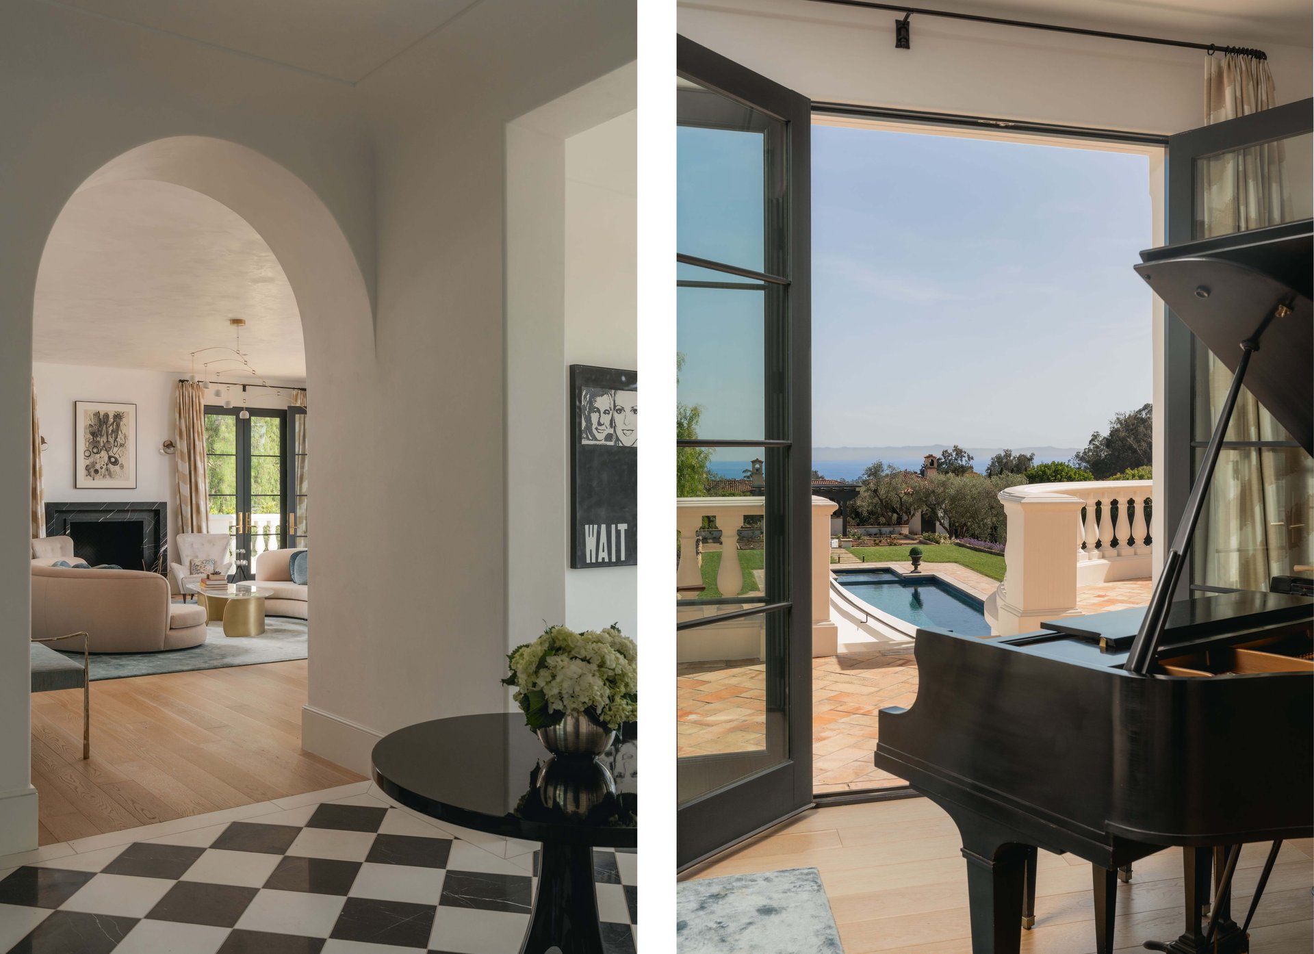
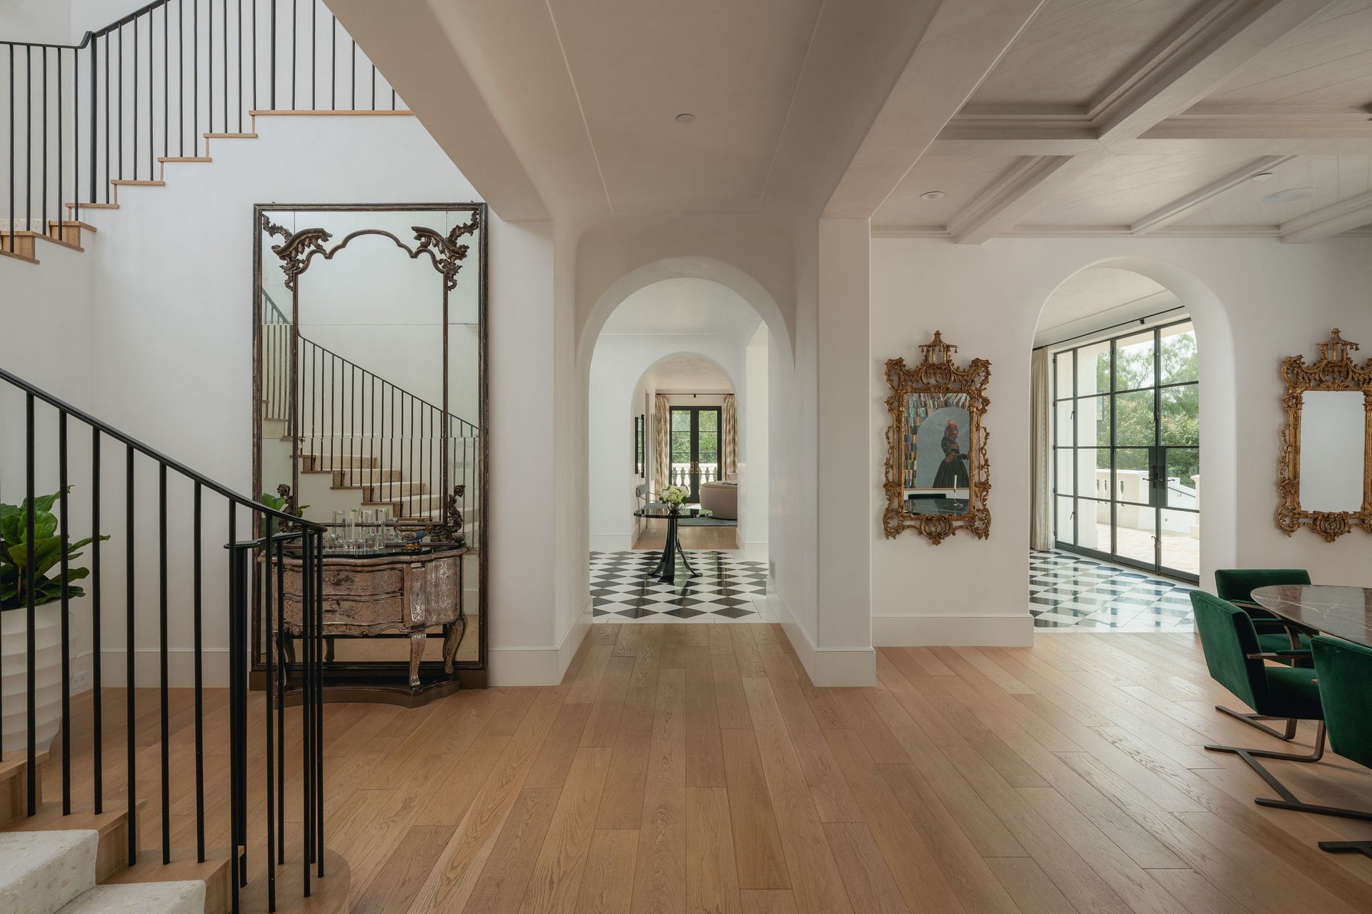
Inside, a gracious foyer welcomes with a direct sightline to the ocean, setting the stage for what's to come.
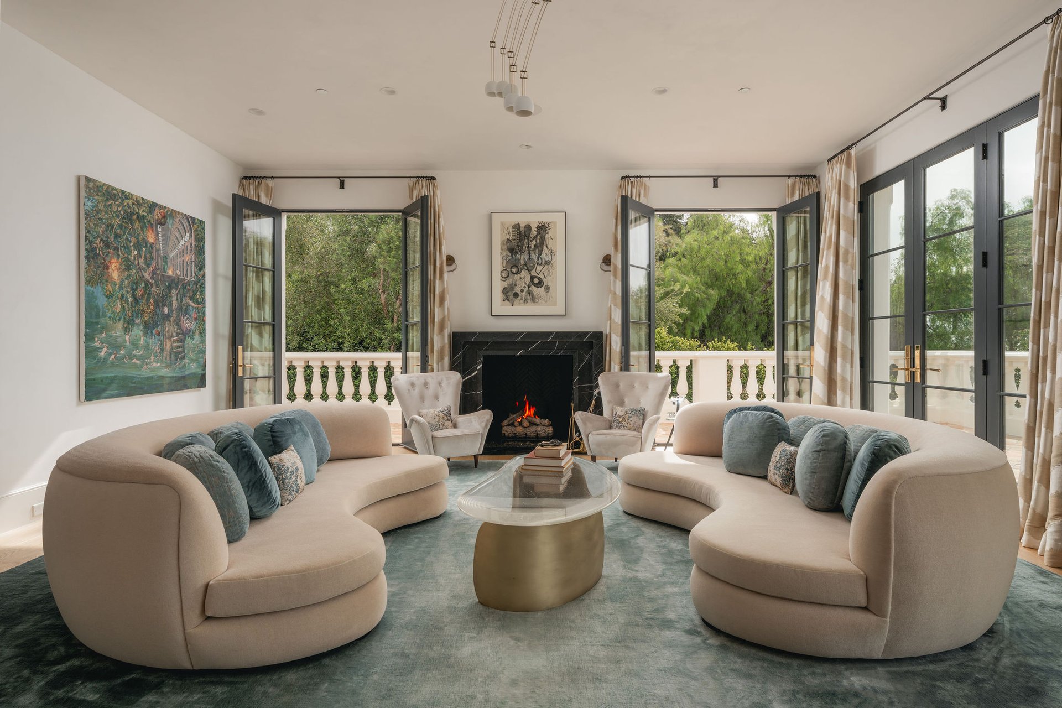
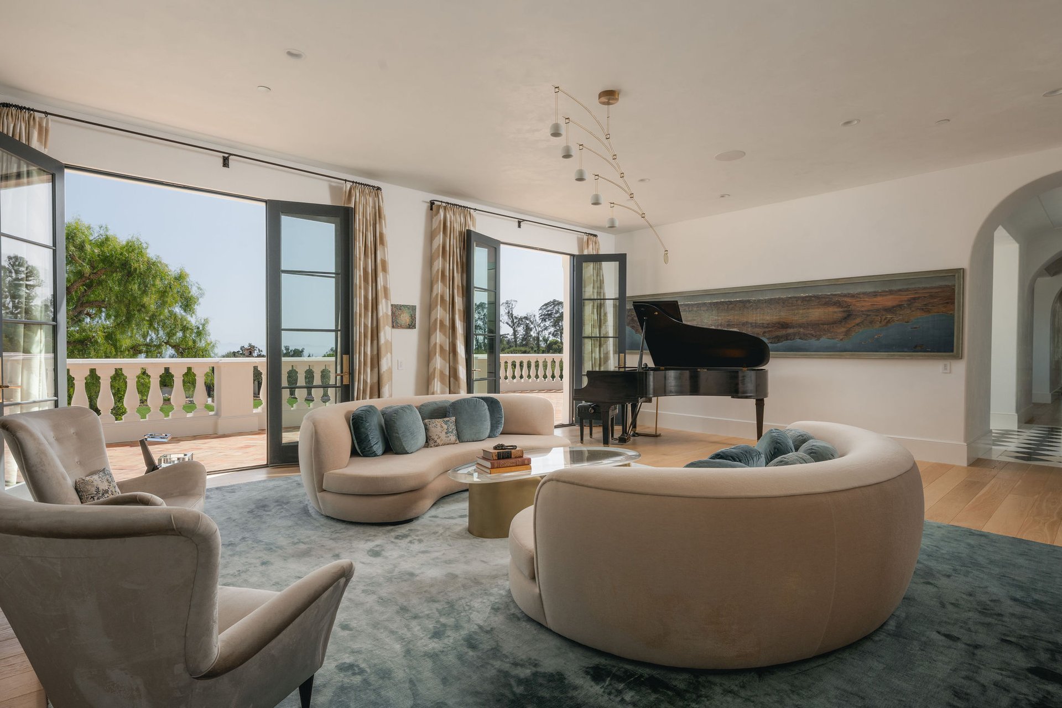
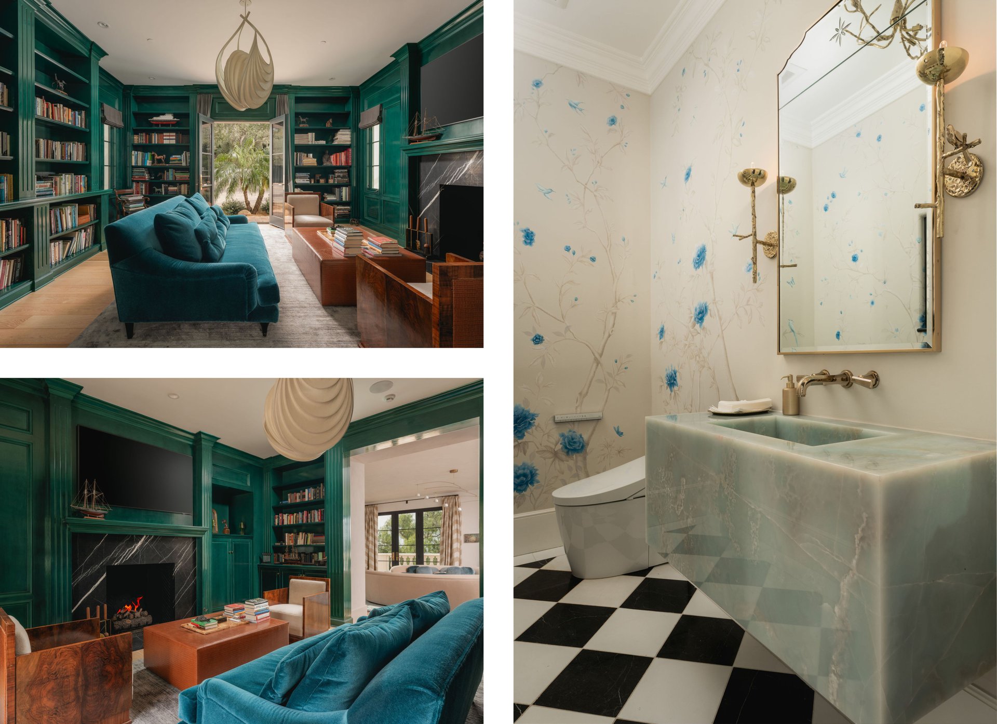
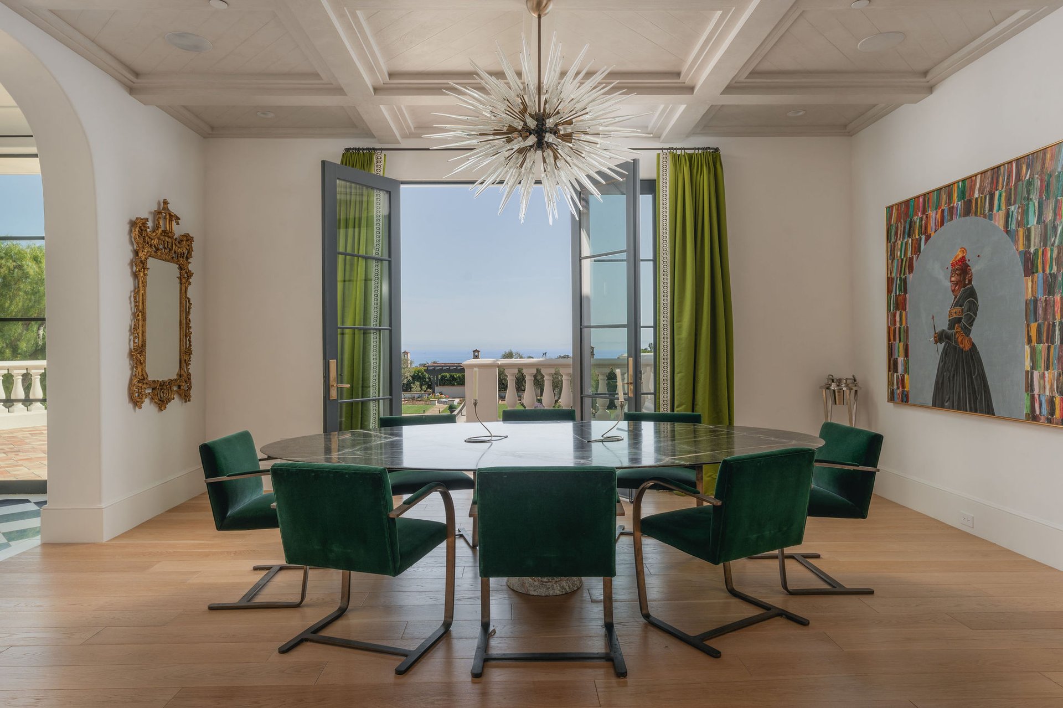
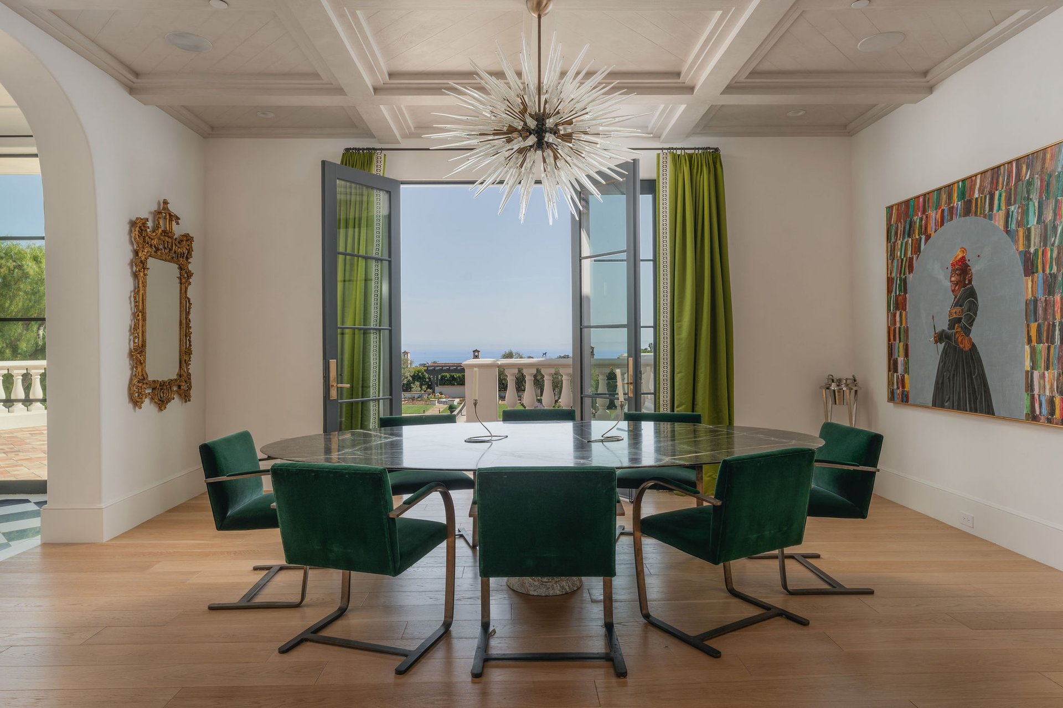
Public spaces open seamlessly to the views, creating a constant dialogue between indoors and out. Throughout the main level, expansive verandas, arched passageways, and Venetian plaster interiors invite natural light and frame the landscape at every turn, lending timeless elegance, while abundant light and seamless transitions ensure an effortless flow between rooms. Formal yet inviting, the living spaces include a richly appointed study with fireplace, a polished living room with French doors, and a light-filled dining room accented by an elegant chandelier.
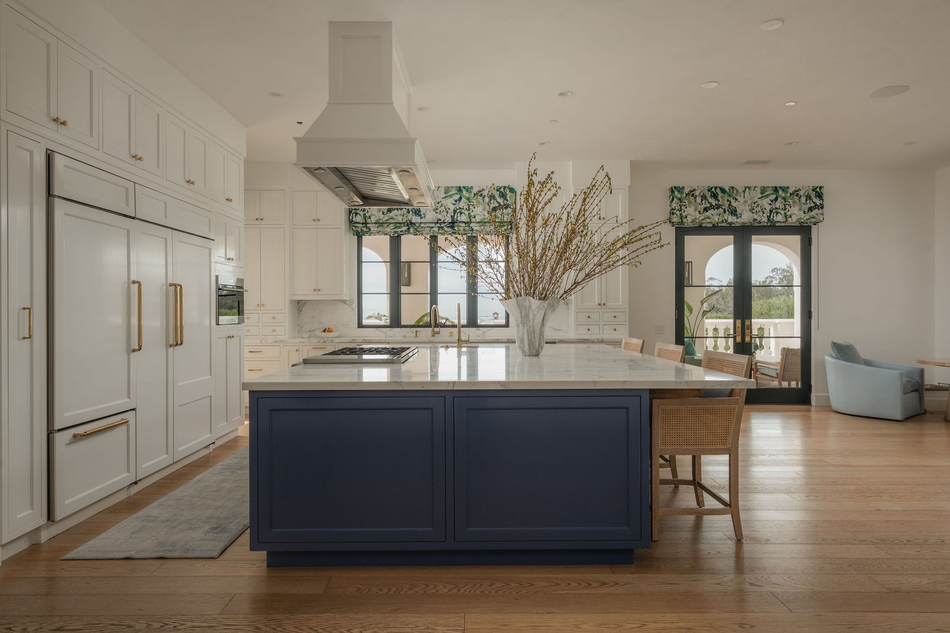
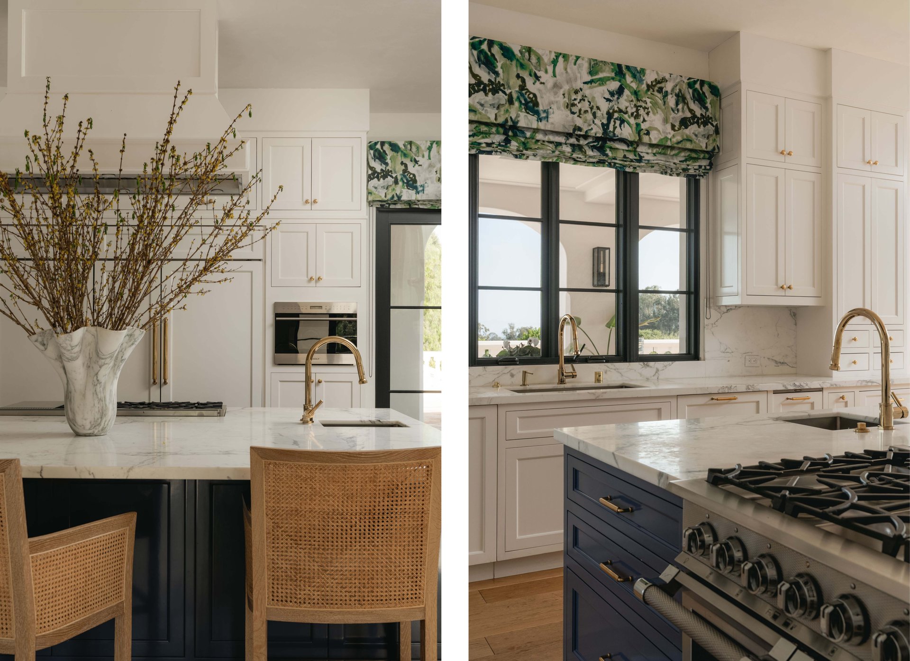
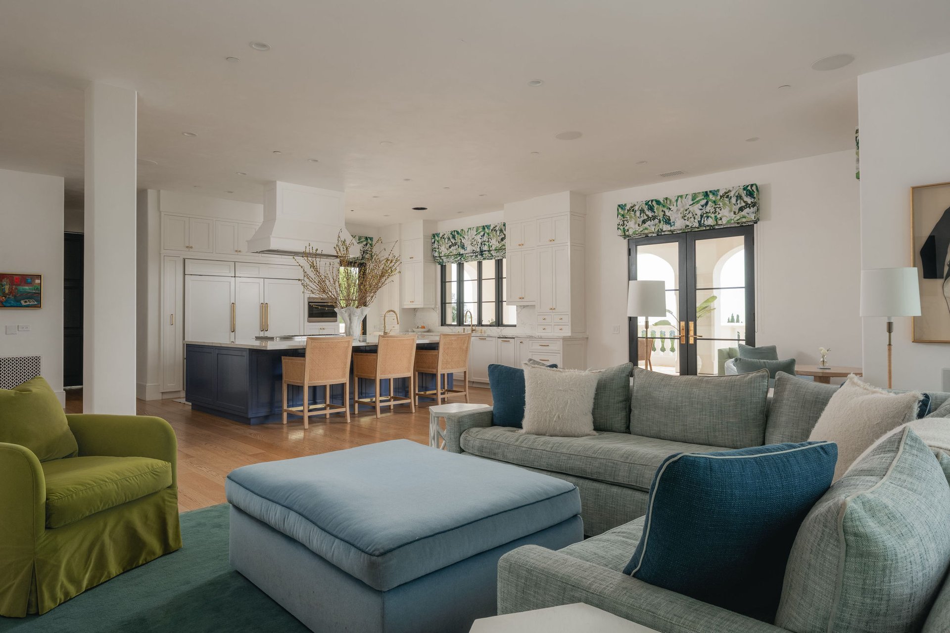
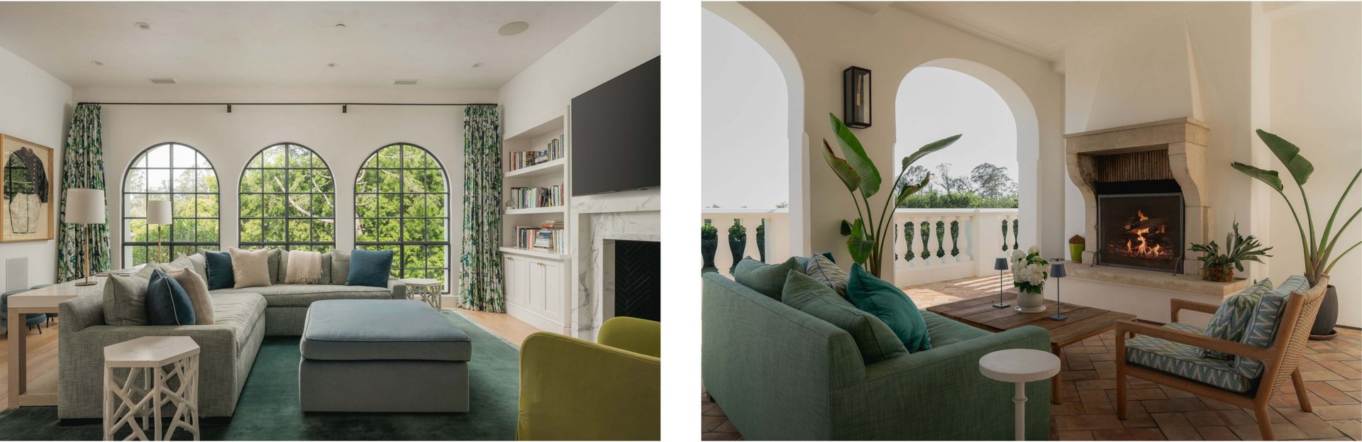
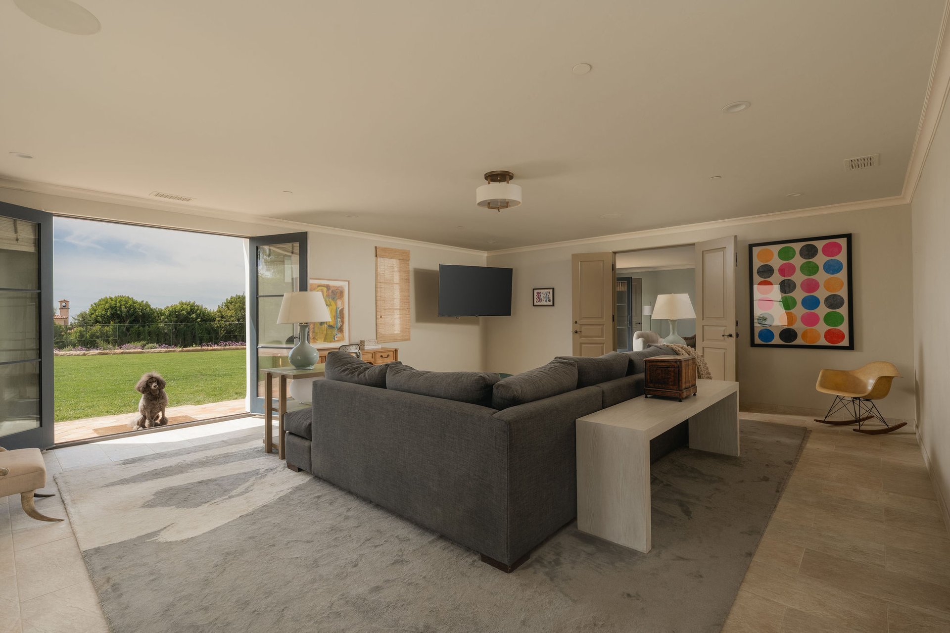
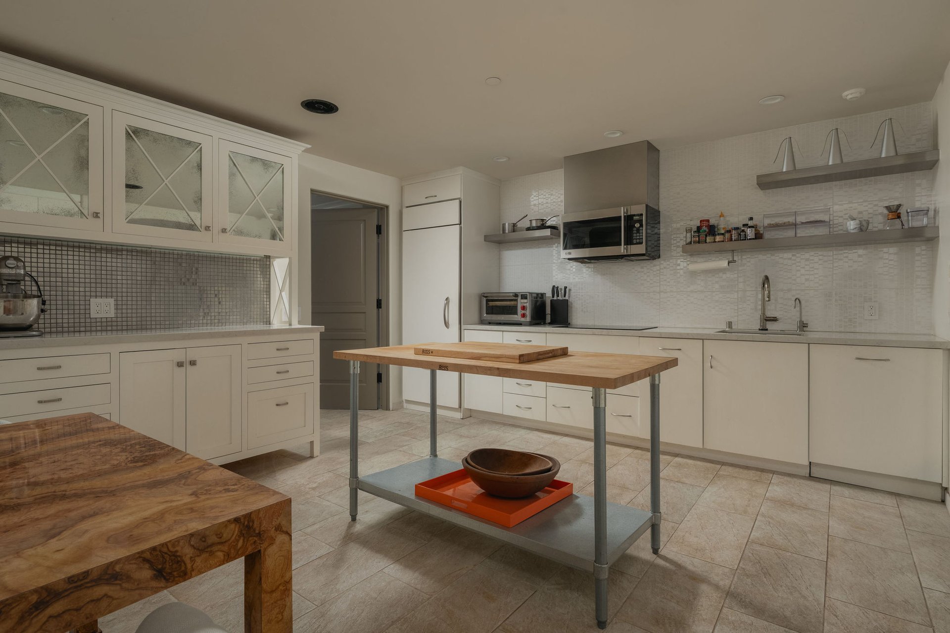
Just beyond, the kitchen and adjoining family room serve as the natural heart of the home. Anchored by a generous island, the kitchen pairs refined finishes with ample storage and counter space, making cooking and everyday moments a breeze.
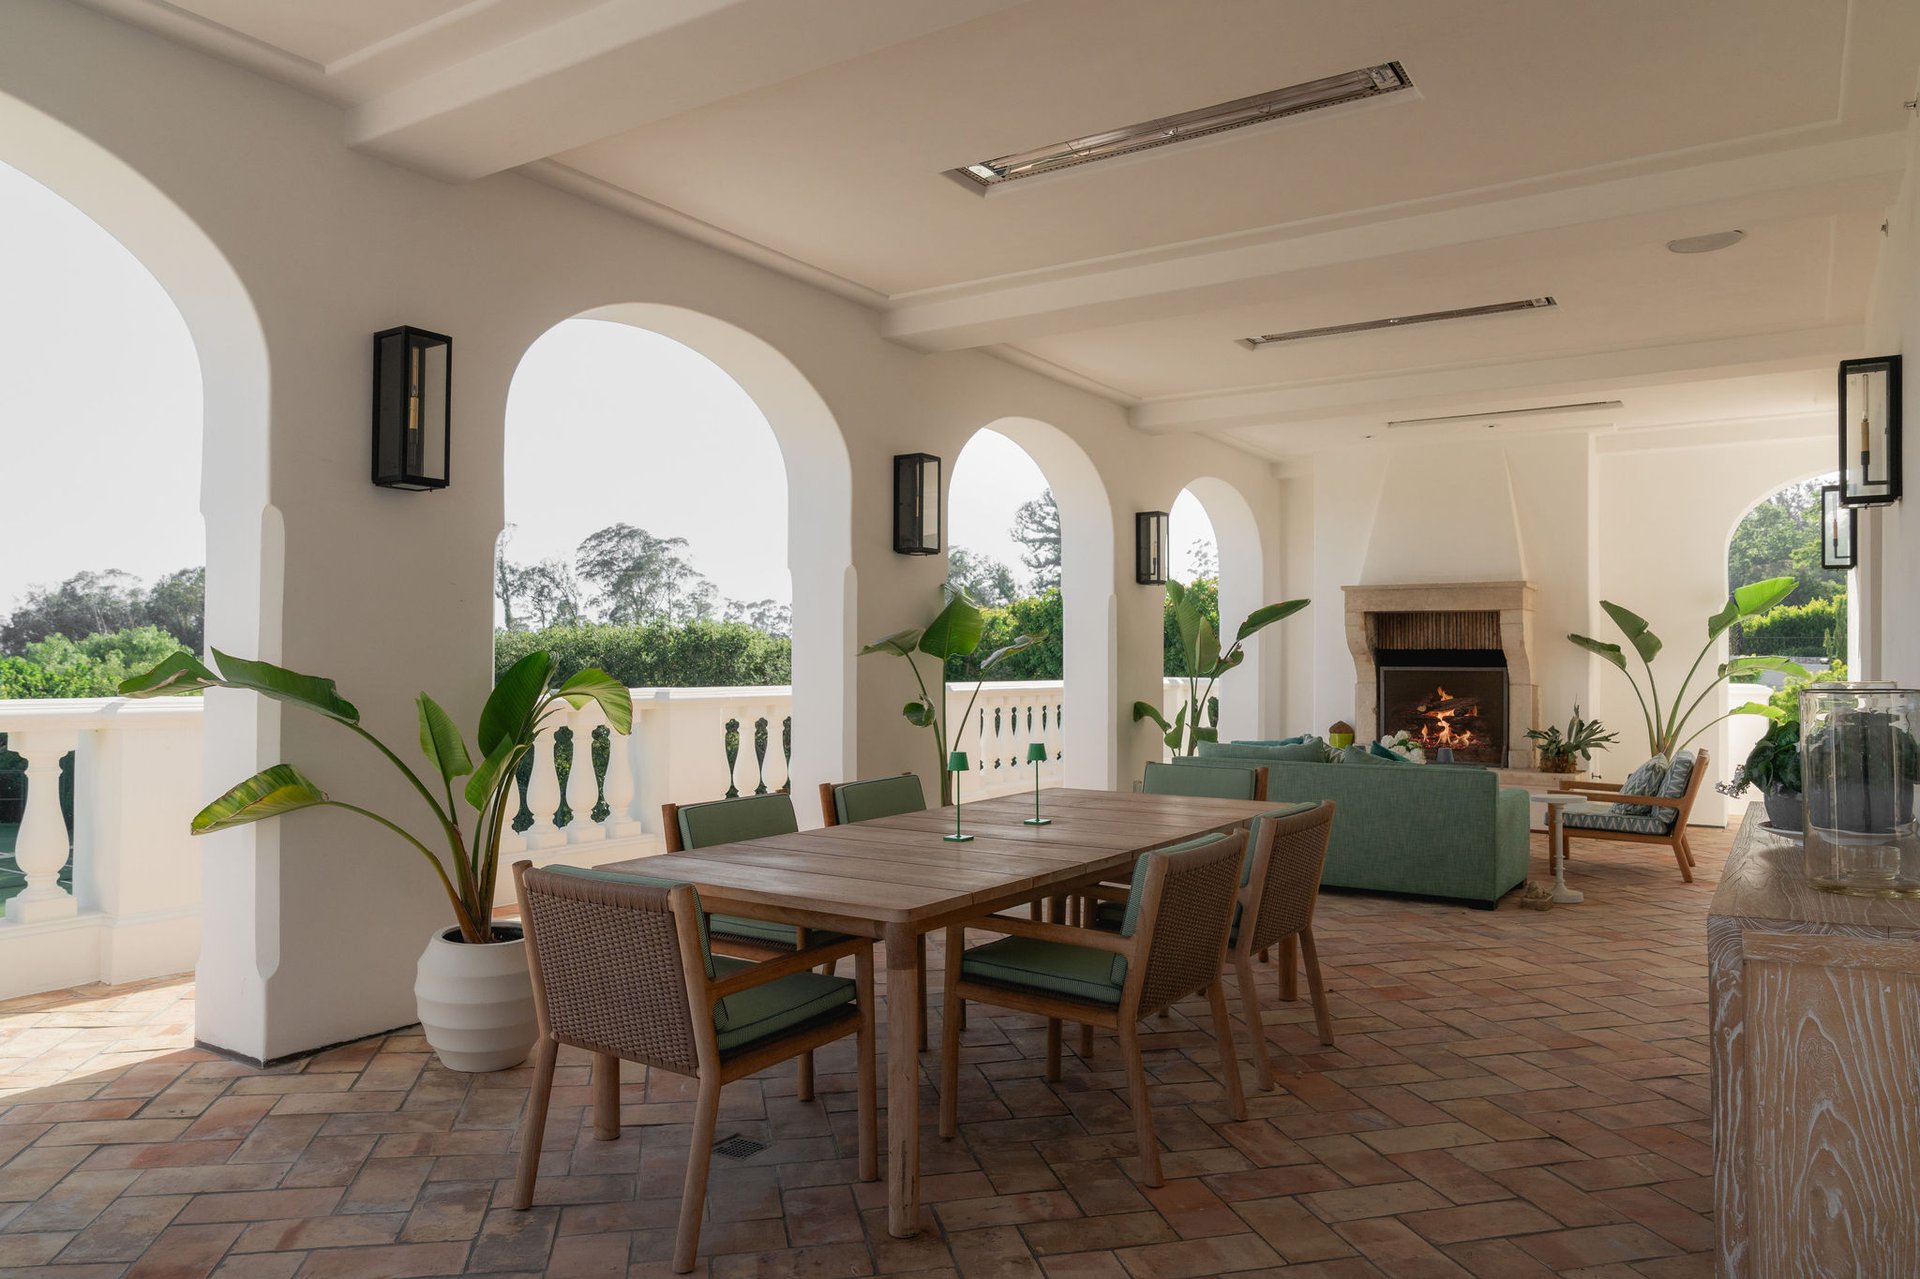
The room opens to a handsome covered terrace, extending the living space outdoors, complete with dignified arches, a cozy fireplace, and plenty of room for lounging and entertaining. From there, a sun-drenched wraparound terrace offers easy outdoor access from nearly every main-level room, drawing in coastal breezes and light throughout the day.
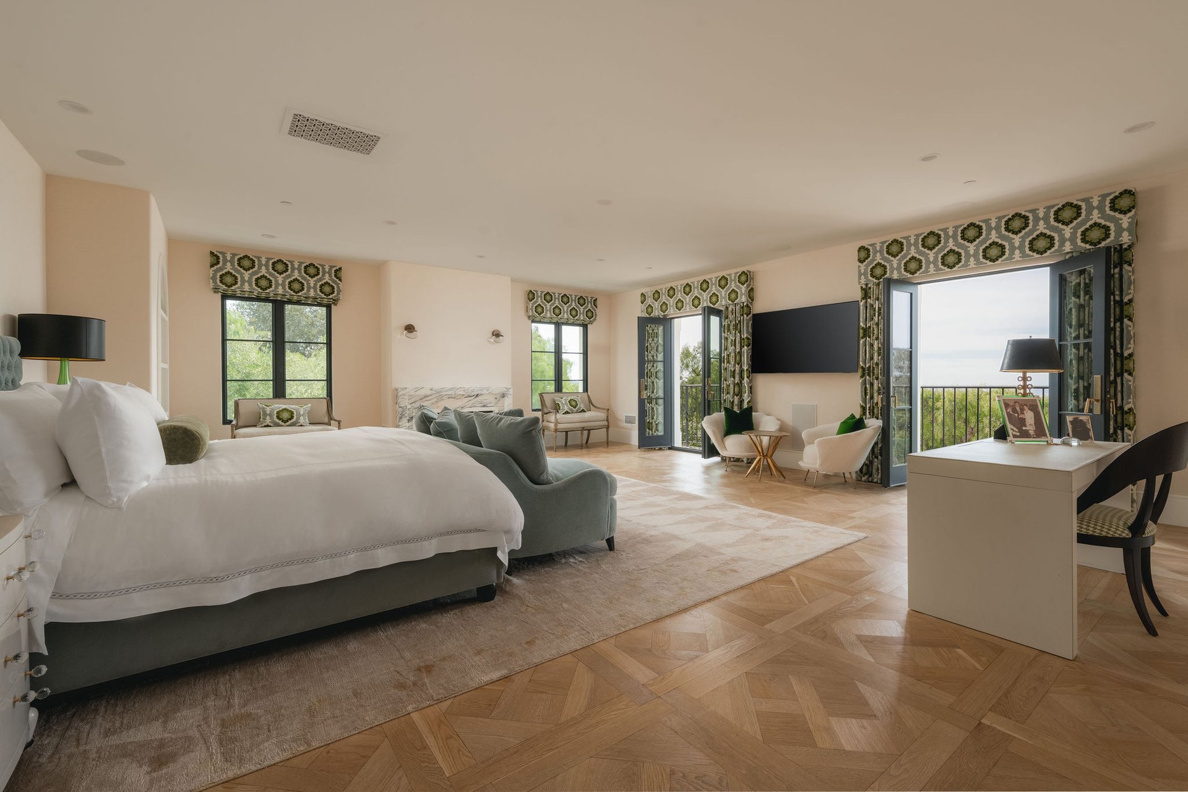
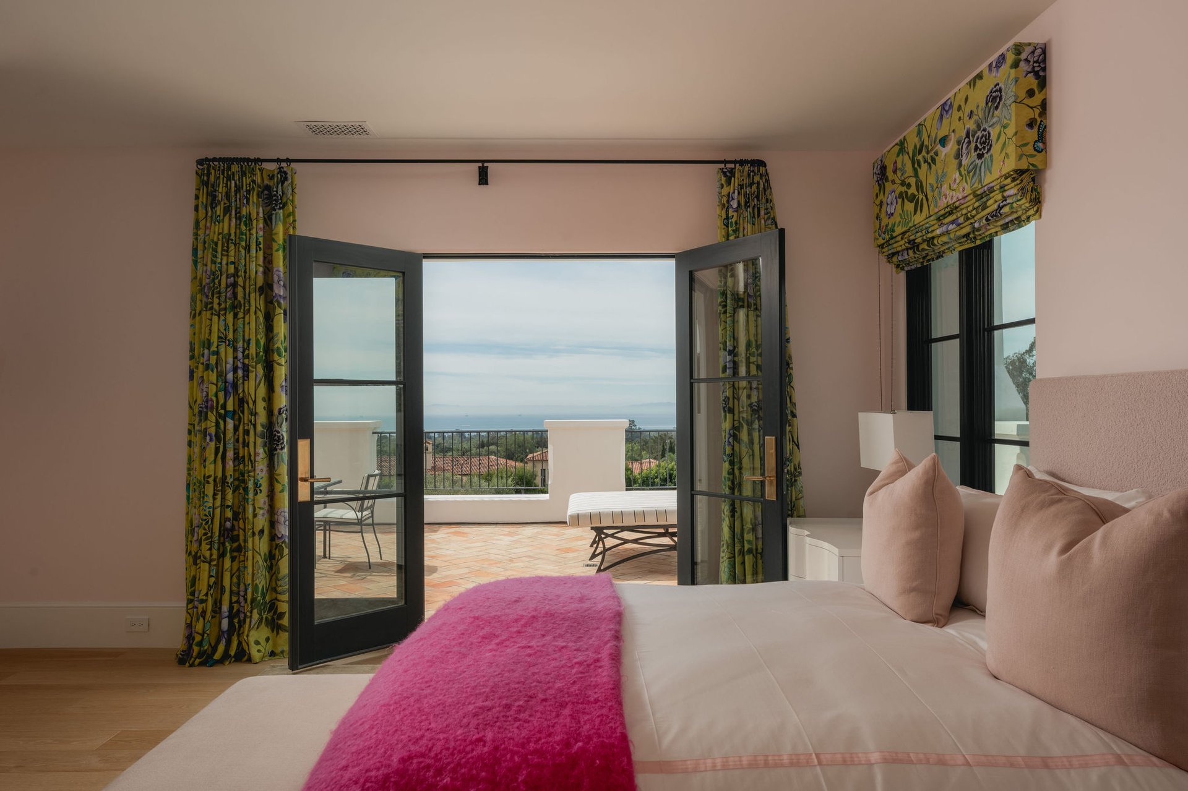
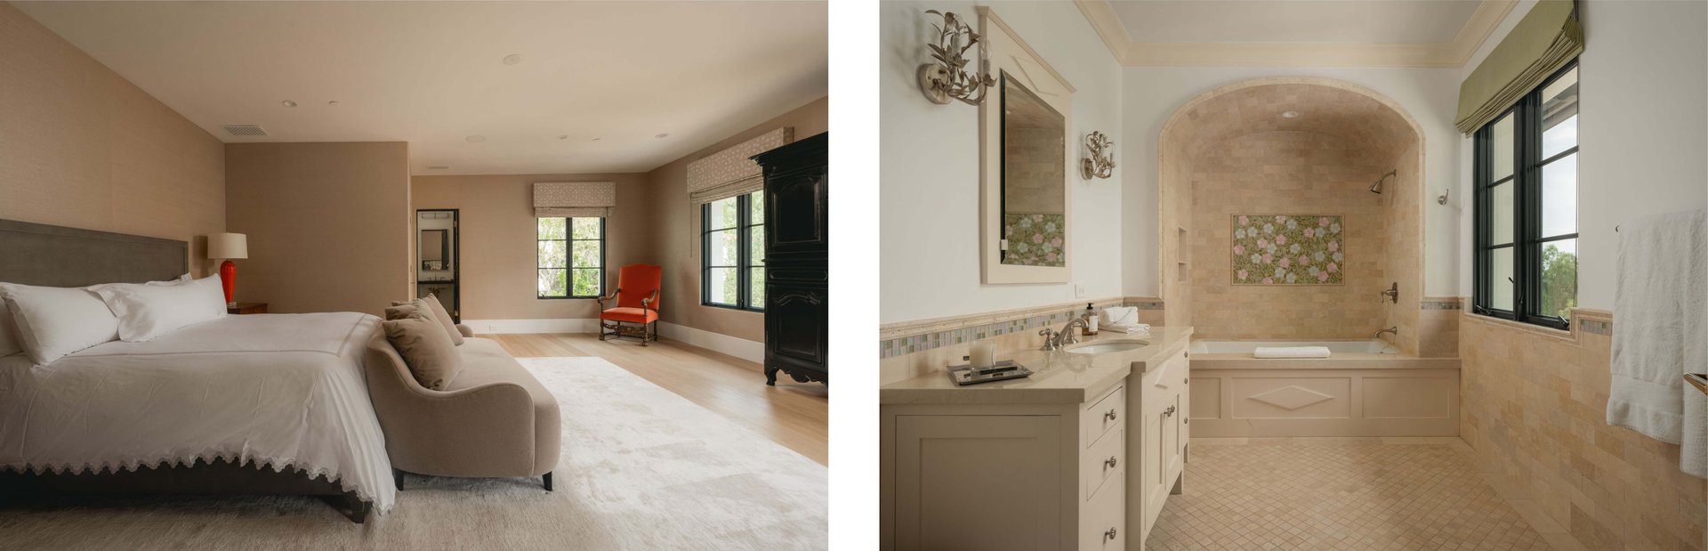
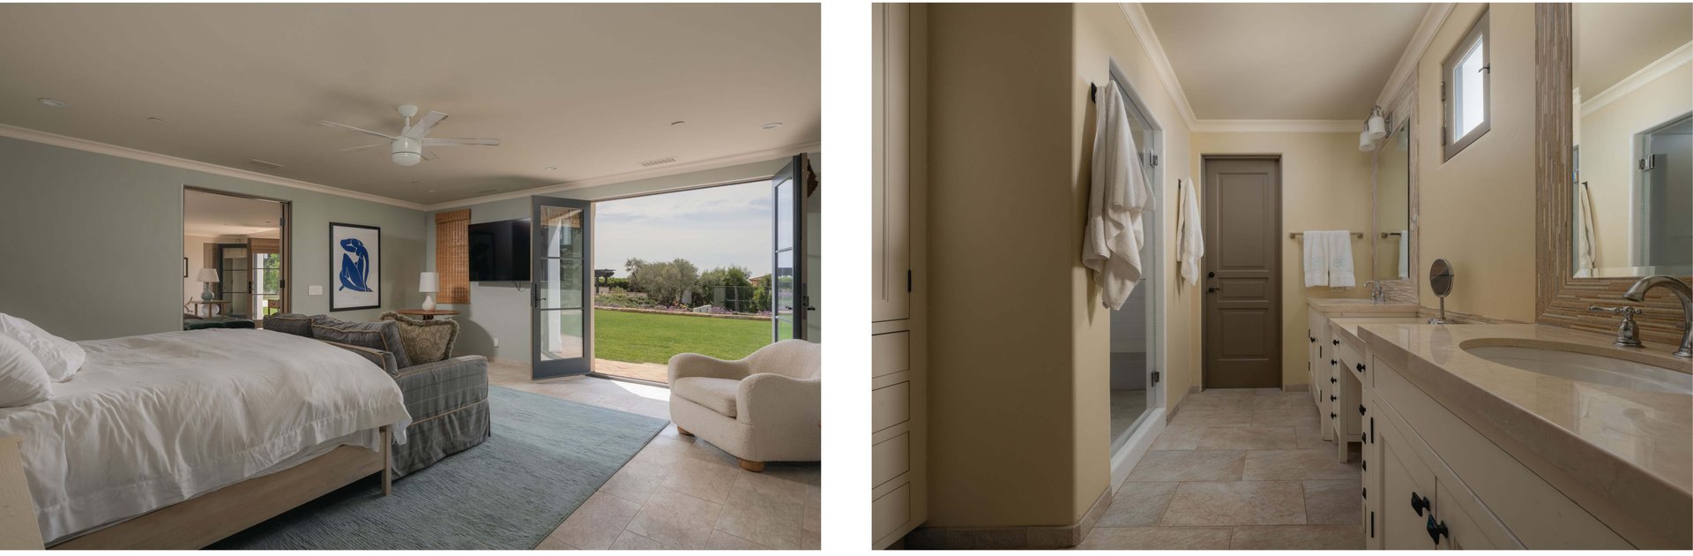
Upstairs, the second level serves as a true sanctuary for restful evenings. The tranquil primary suite occupies its own wing, featuring a fireplace, sitting area, and French doors opening to two Juliet balconies. A marble-lined en suite bath, walk-in closet, and attached office with half bath complete this tranquil, ocean-view primary retreat. On the opposite wing, three additional bedrooms, two with access to a shared private terrace, offer comfort and space for family.
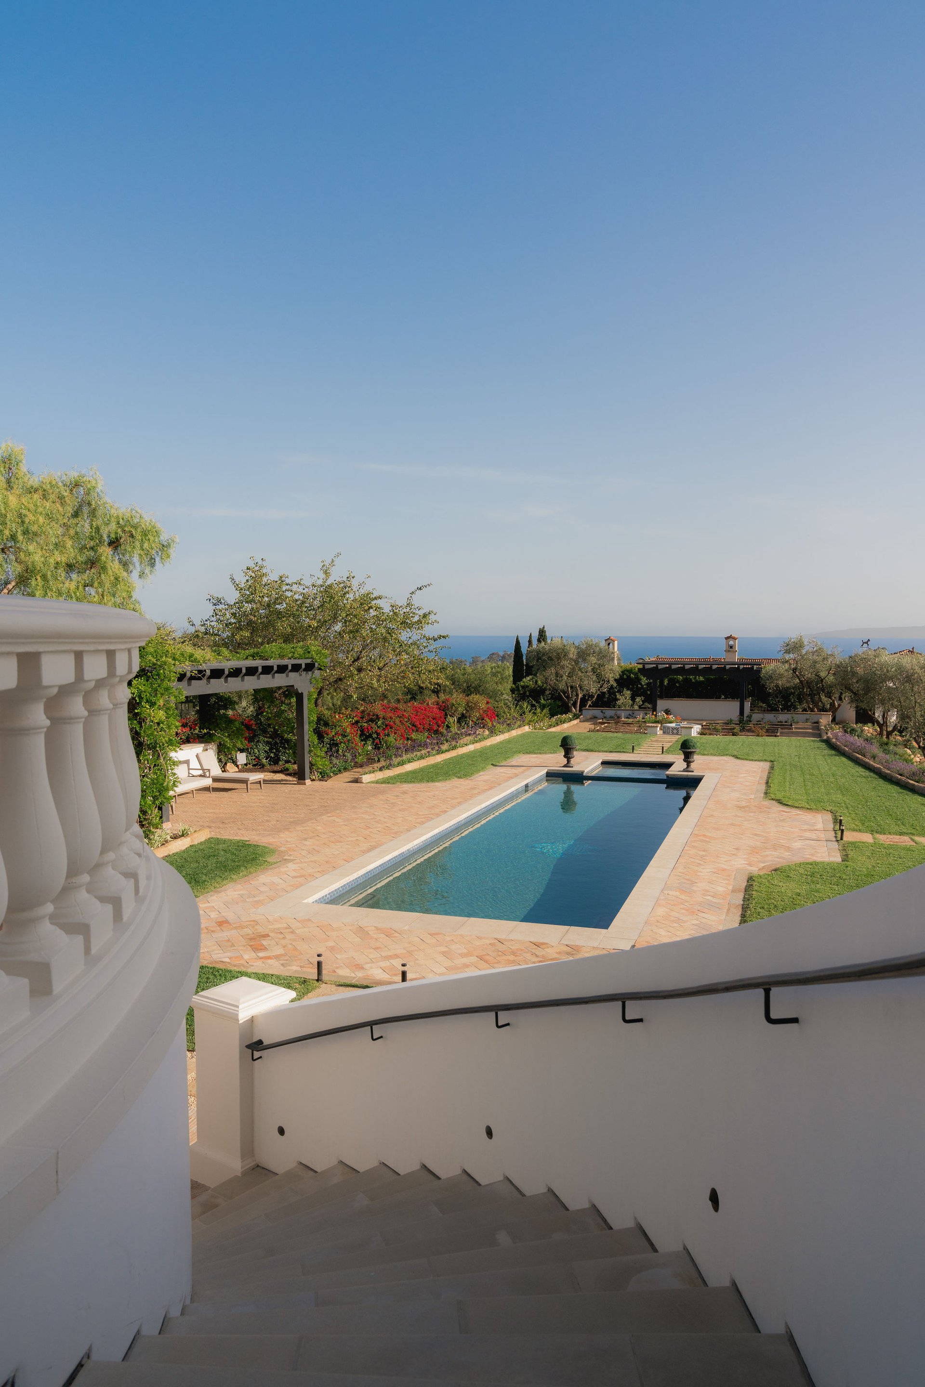
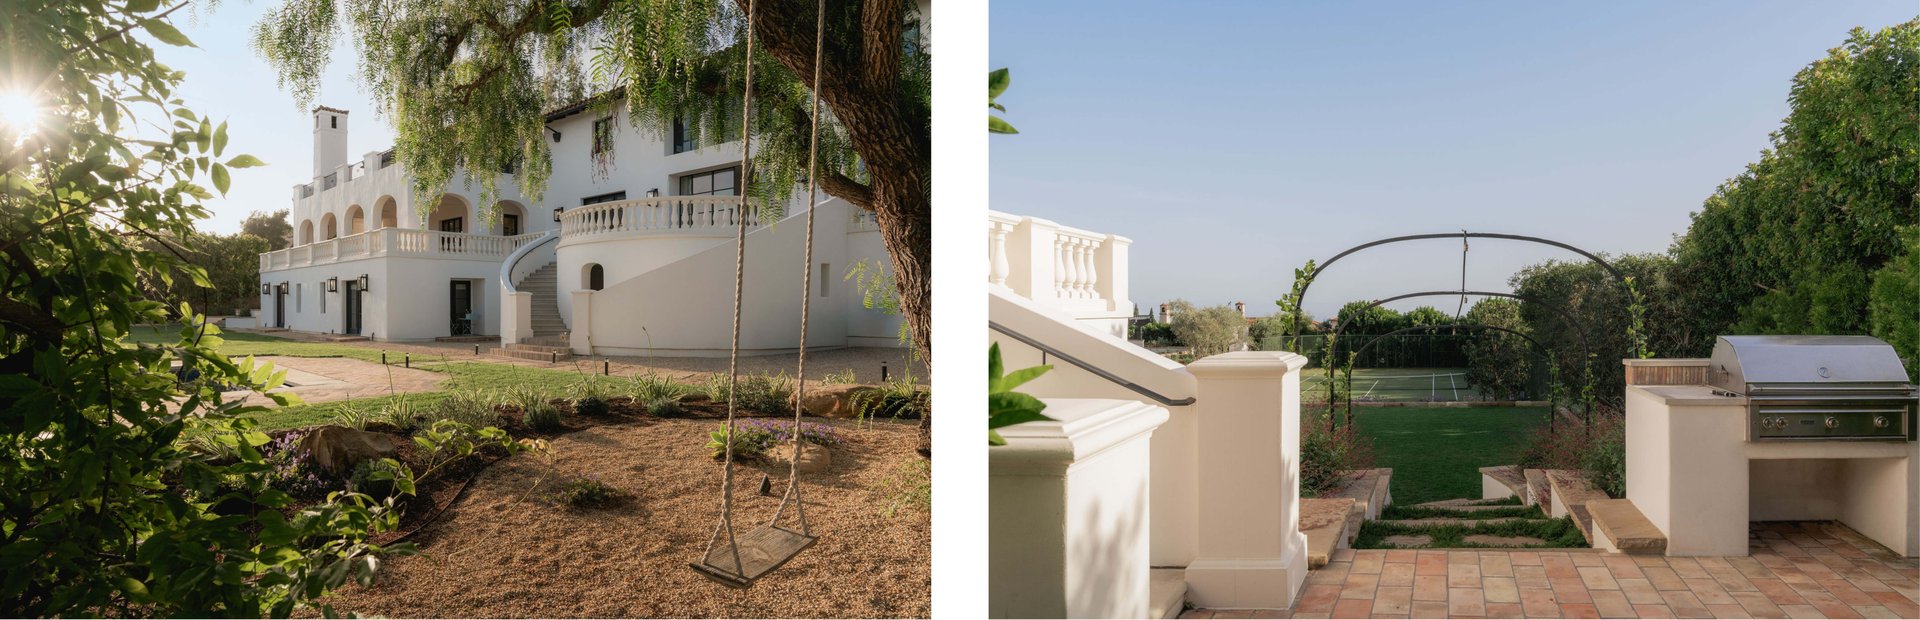
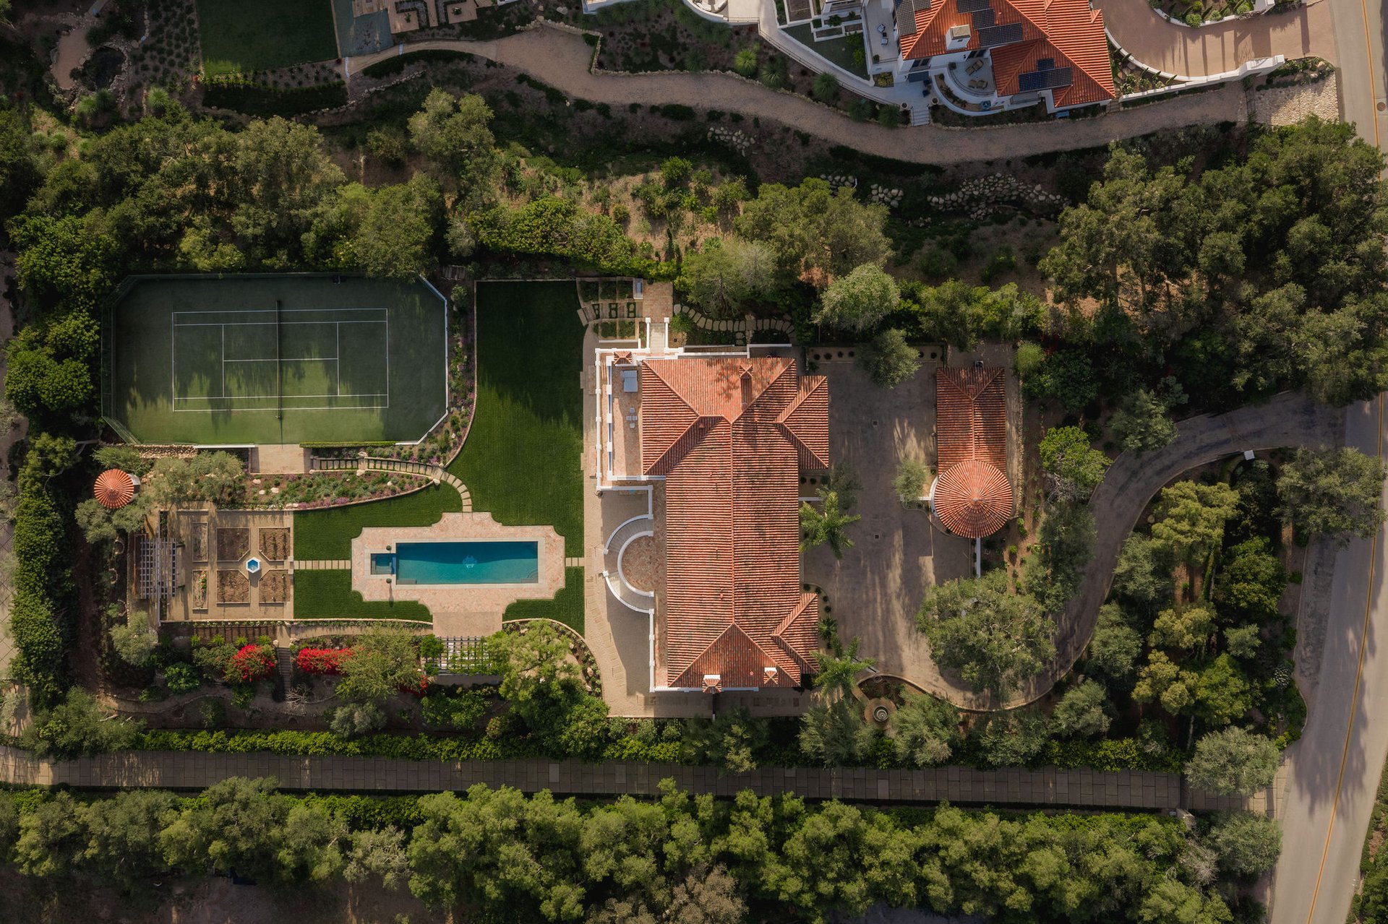
Outside, the picturesque grounds unfold with manicured lawns, a glistening pool, a grass tennis court, stone pathways, and gardens centered around a fountain. The expansive, tree-lined setting, ideal for friendly tennis matches and afternoons around the pool, enhances the estate's exclusive, peaceful feel.
A two-car garage with mudroom, plus a detached three-car garage with a gym and bath, round out this extraordinary estate, where architectural integrity shines with modern refinement and indoor-outdoor living is realized at every turn.
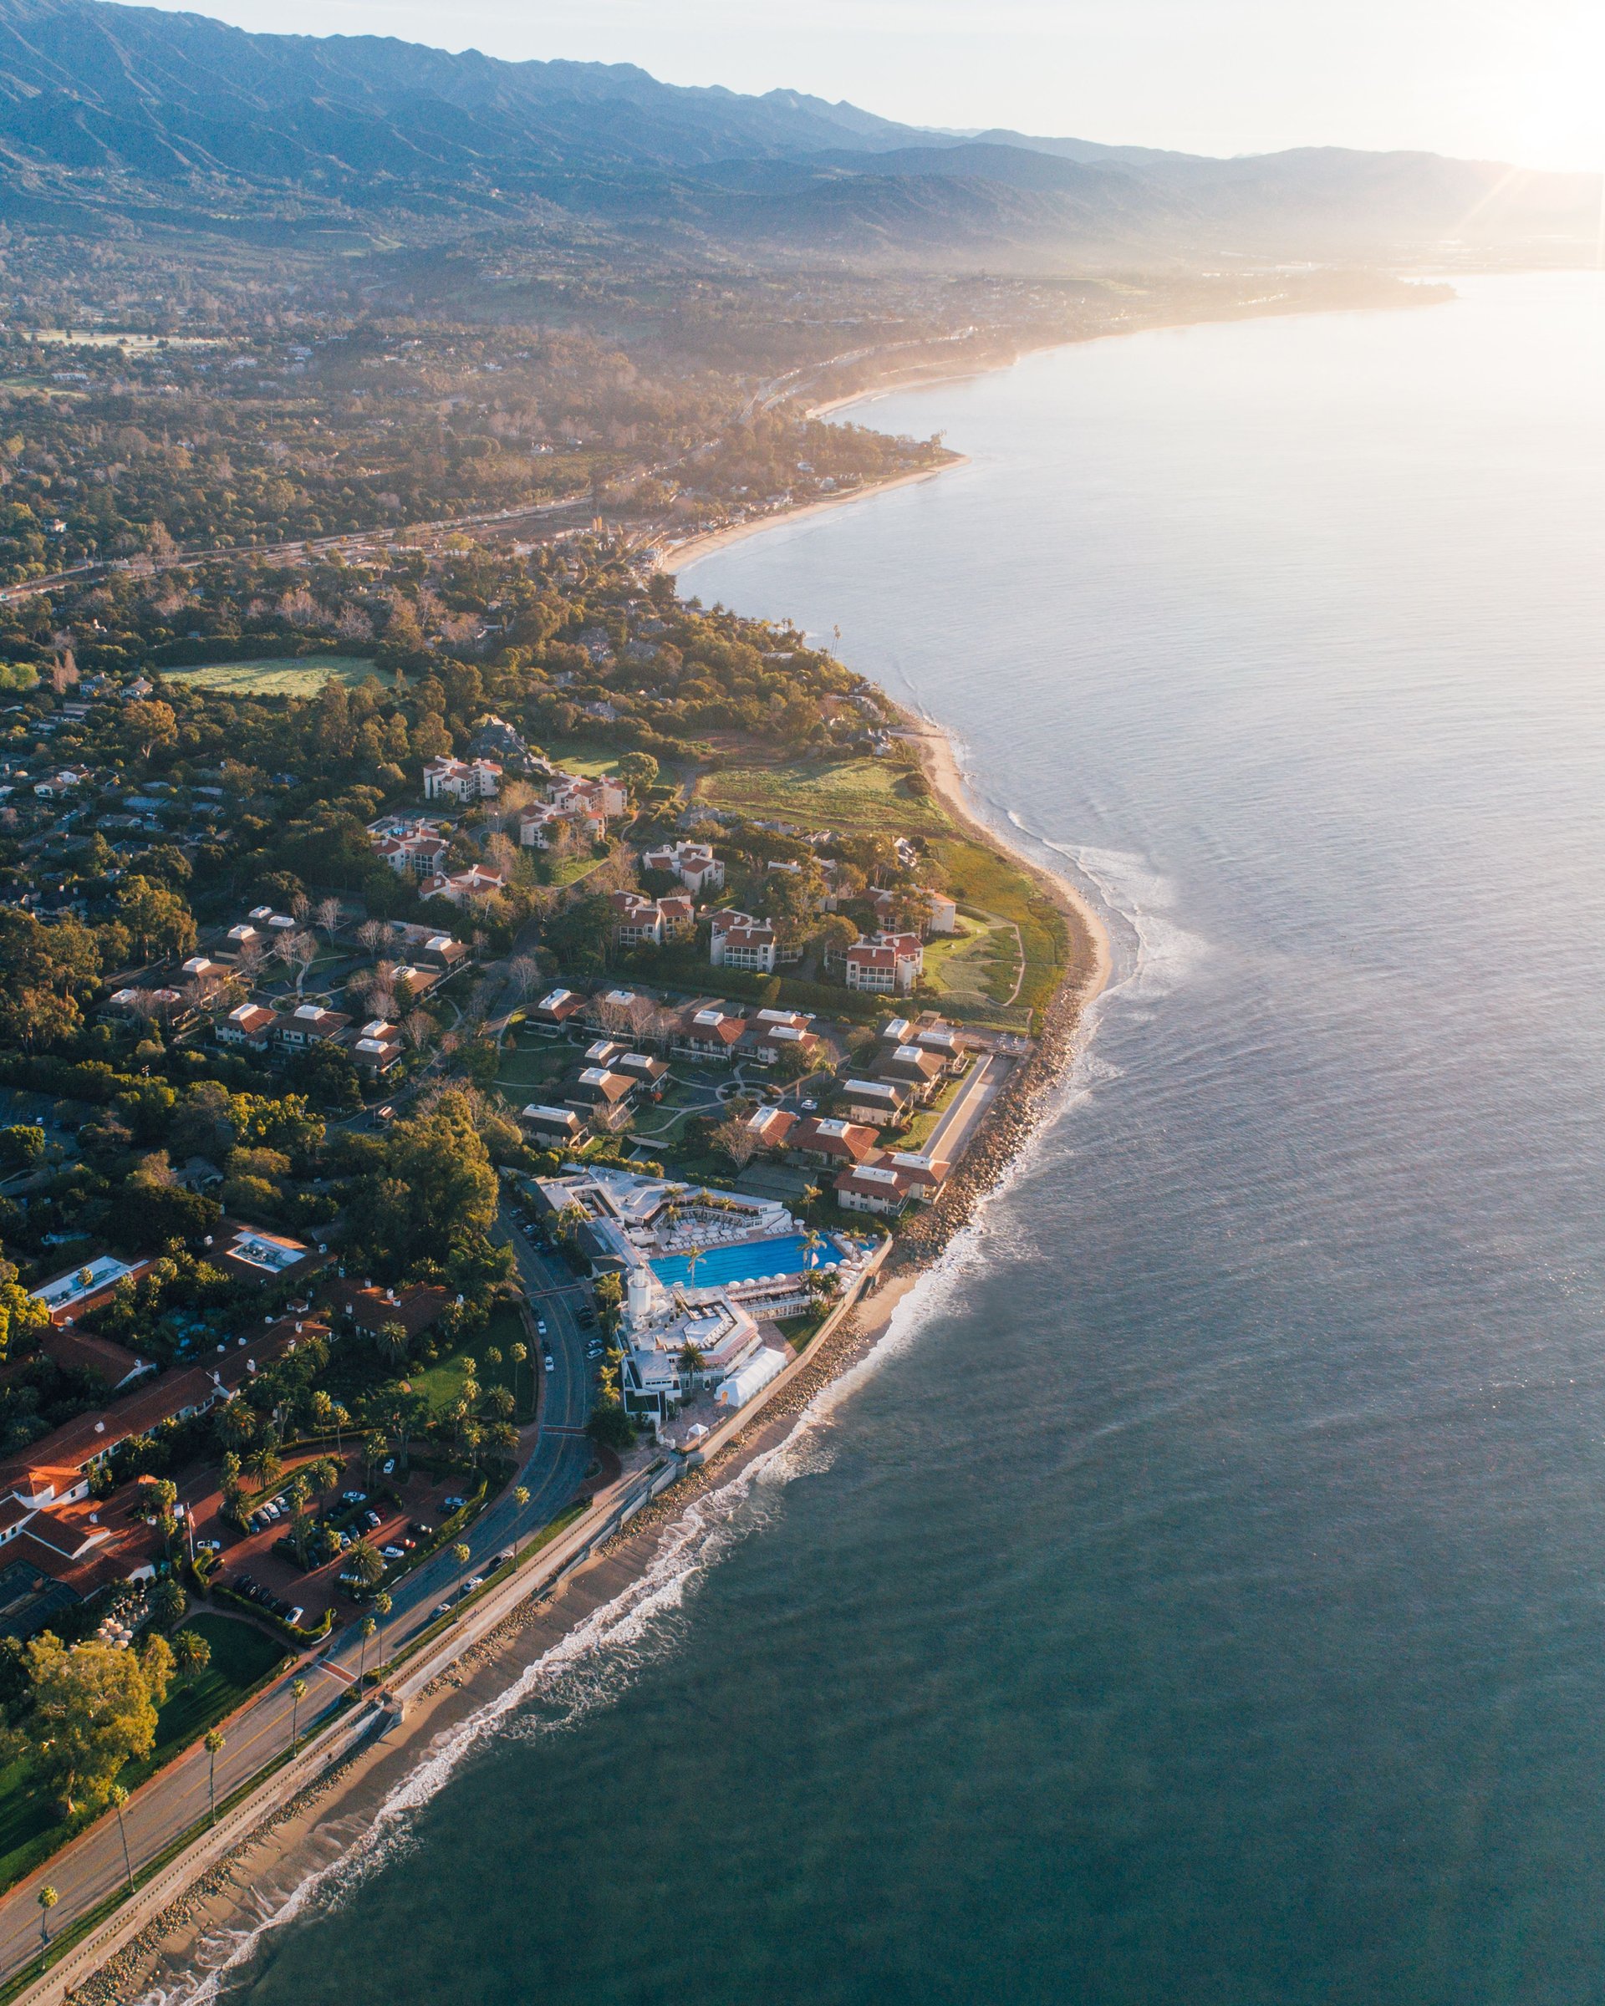
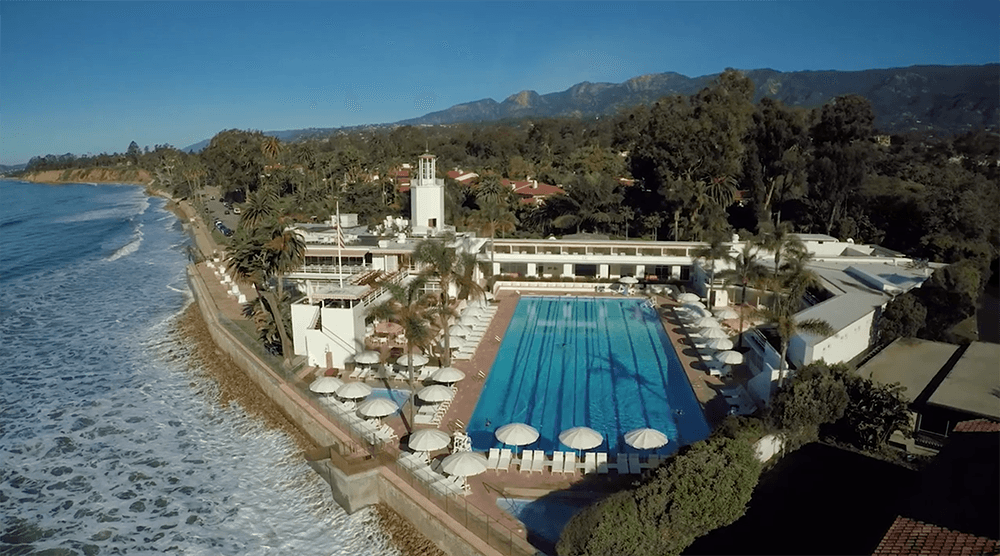
Located just moments from Montecito's Upper Village and the bucolic San Ysidro Ranch, this rare and complete estate in the Montecito Union School District is where beauty, luxury, and serenity aren't just aspirations, they're a way of life.
Explore
01426886
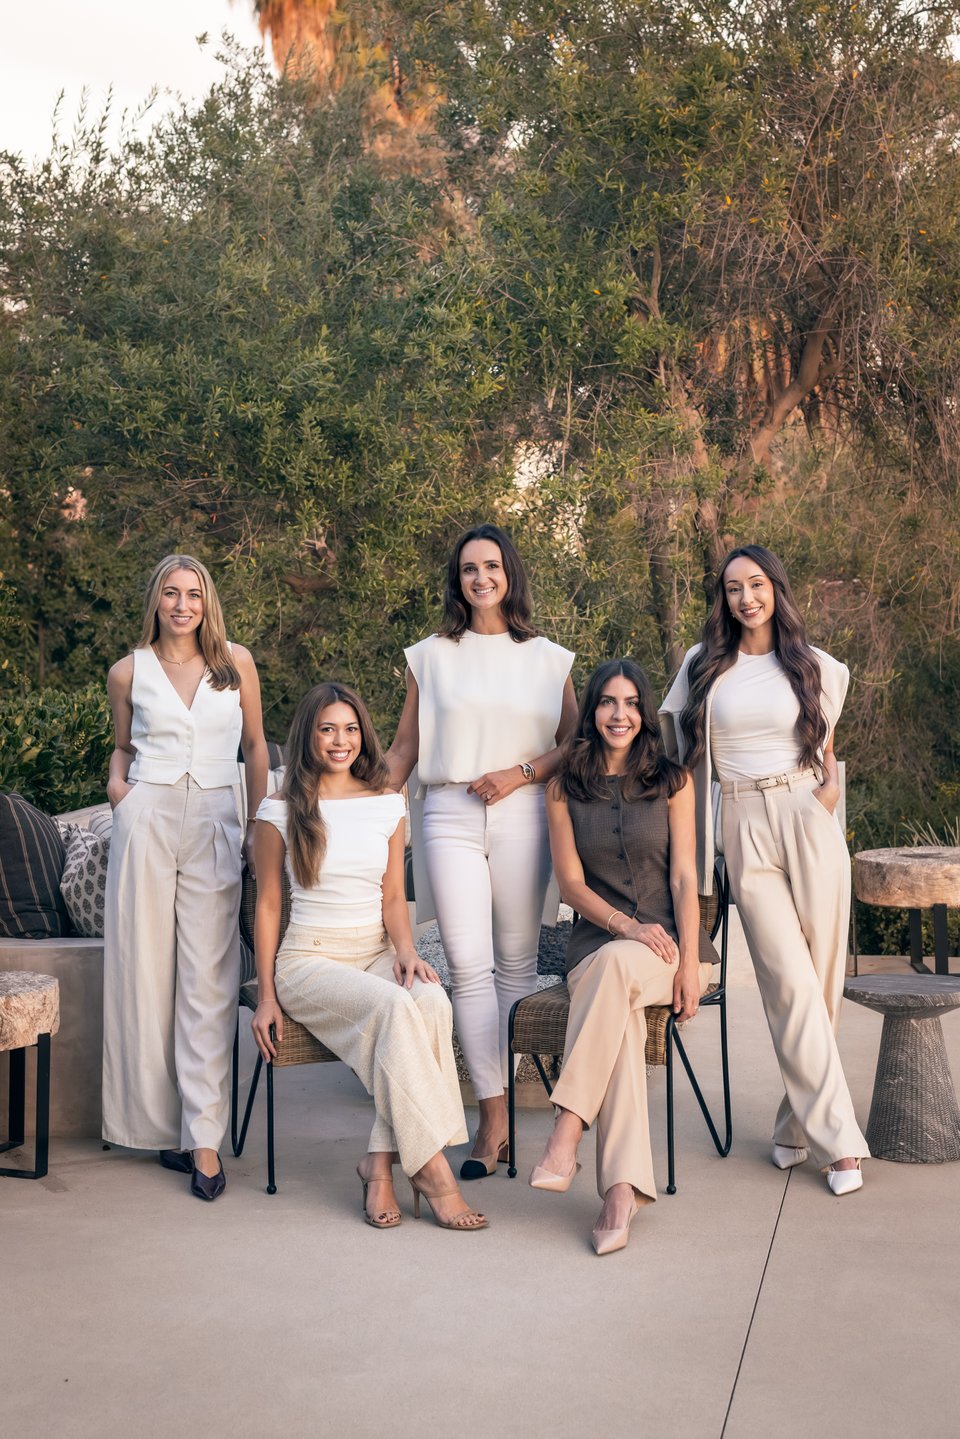
She is a top-selling real estate agent known for integrity and keen negotiating skills. With 22 years in luxury real estate, she offers extensive knowledge and meticulous attention to detail.
Show more